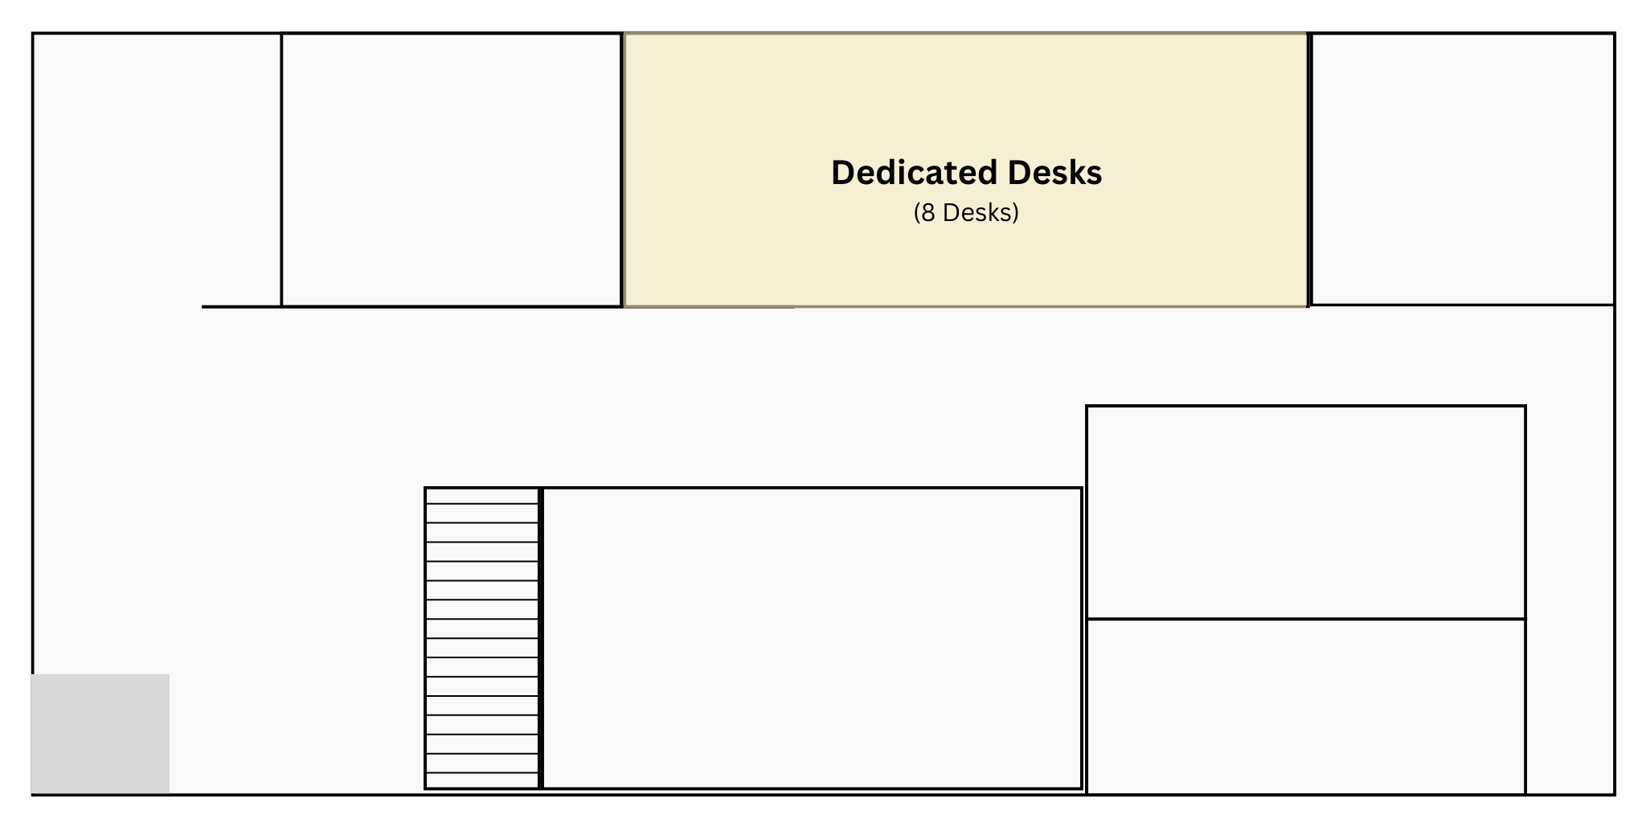
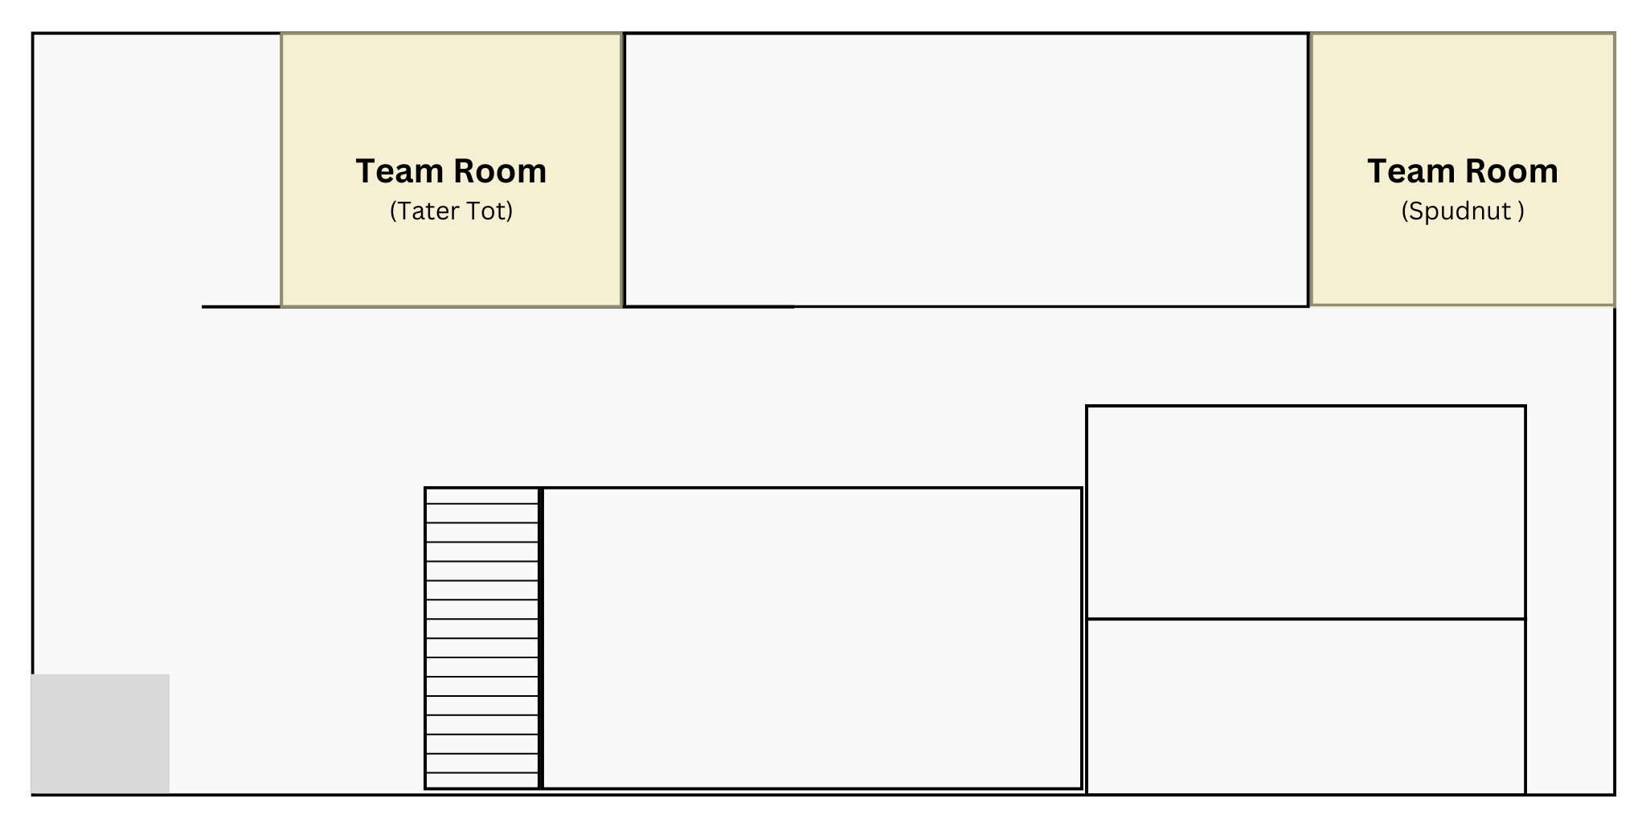
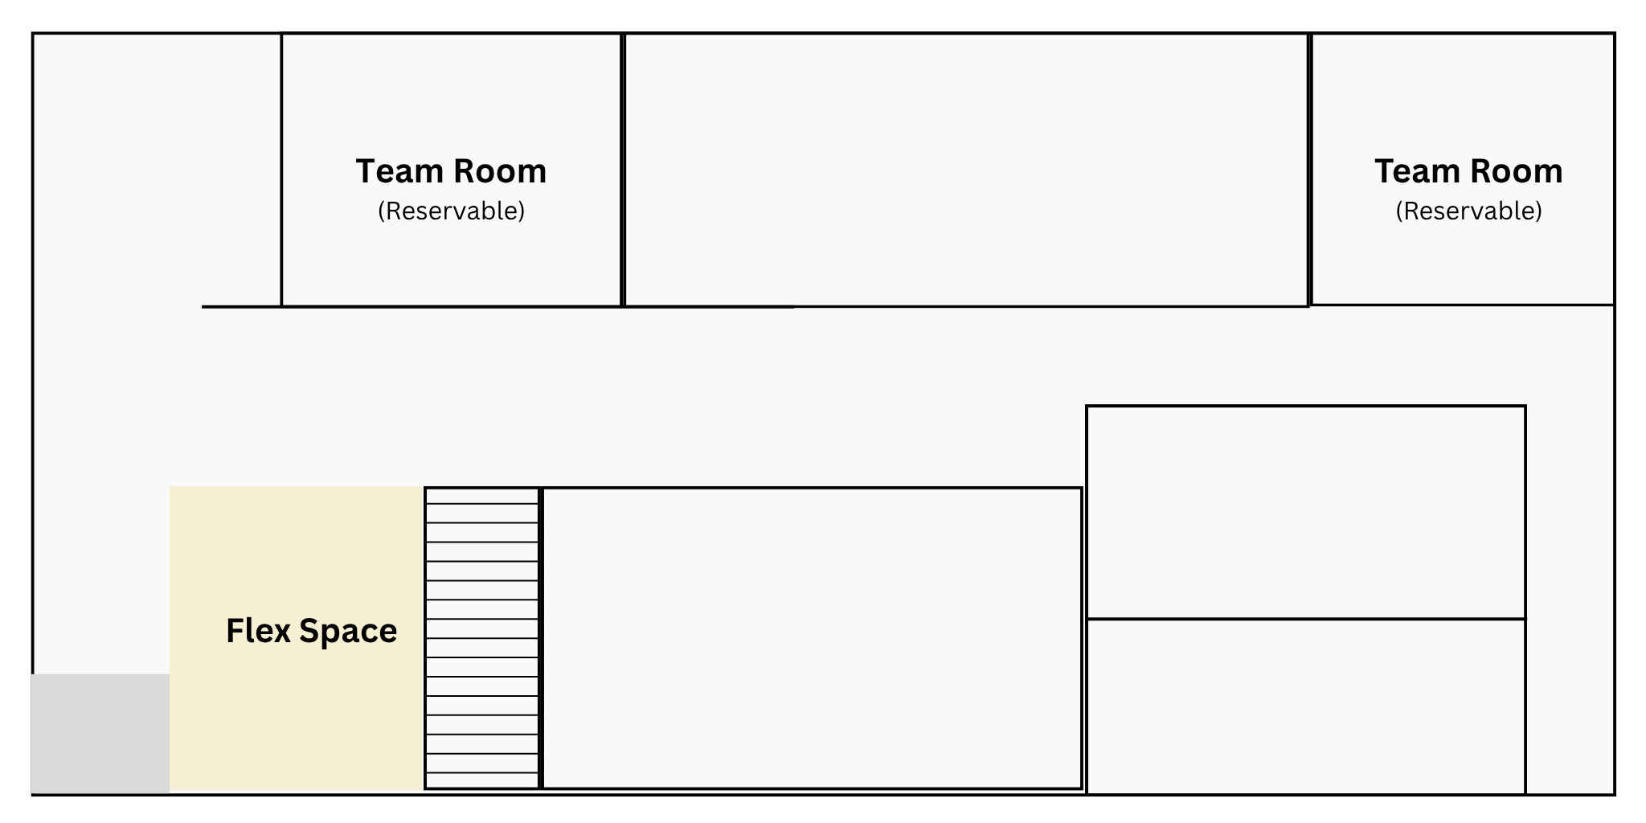
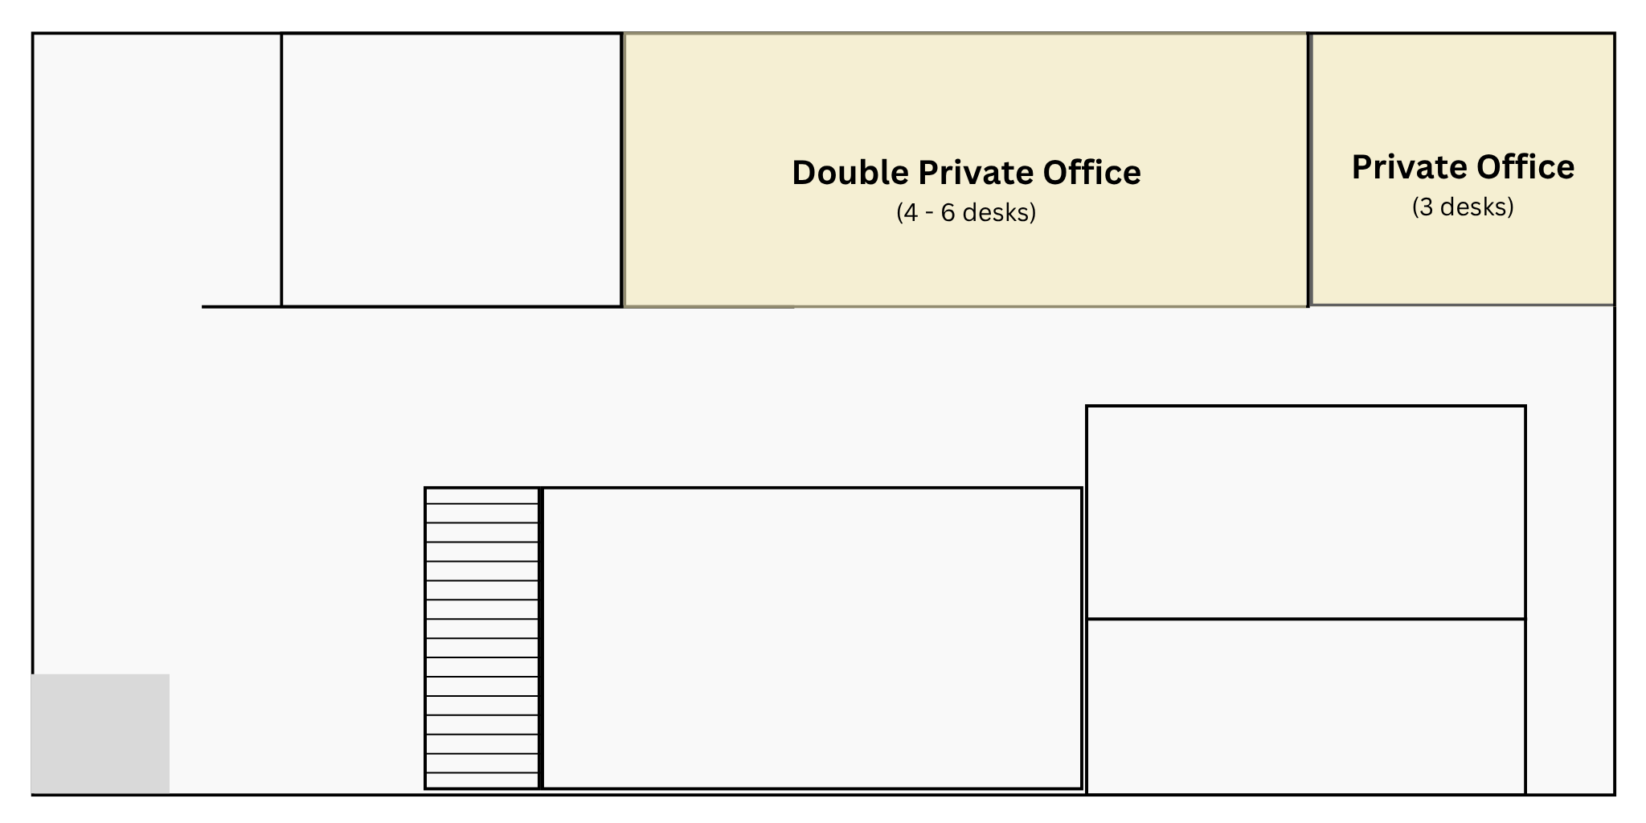
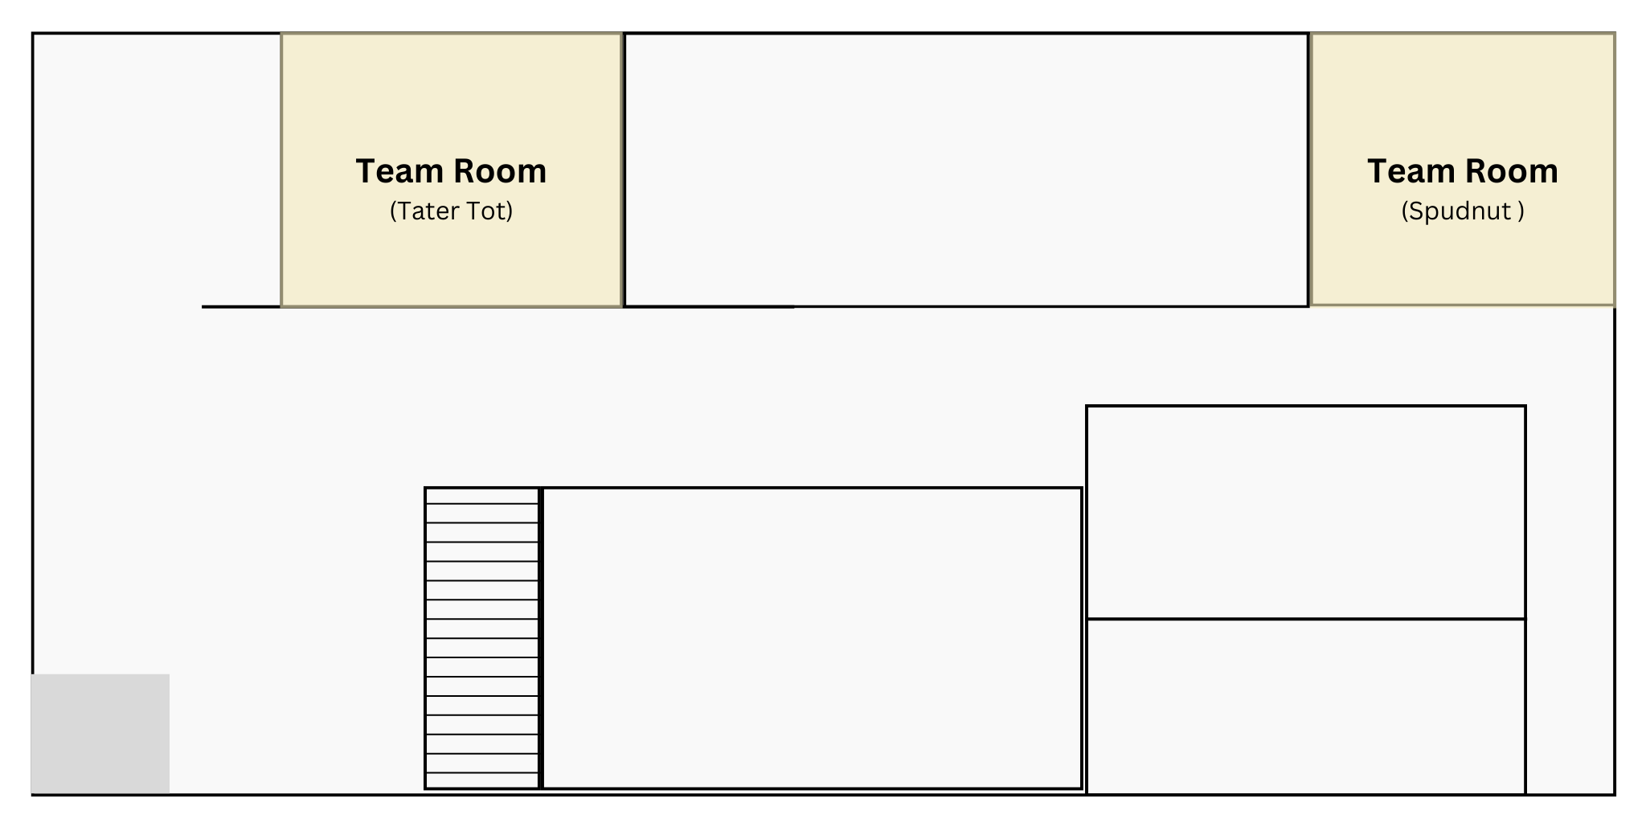
We have 1 six person team room and a 3 desk team room / private office.
All team and private offices have individually locking doors.
3 exits
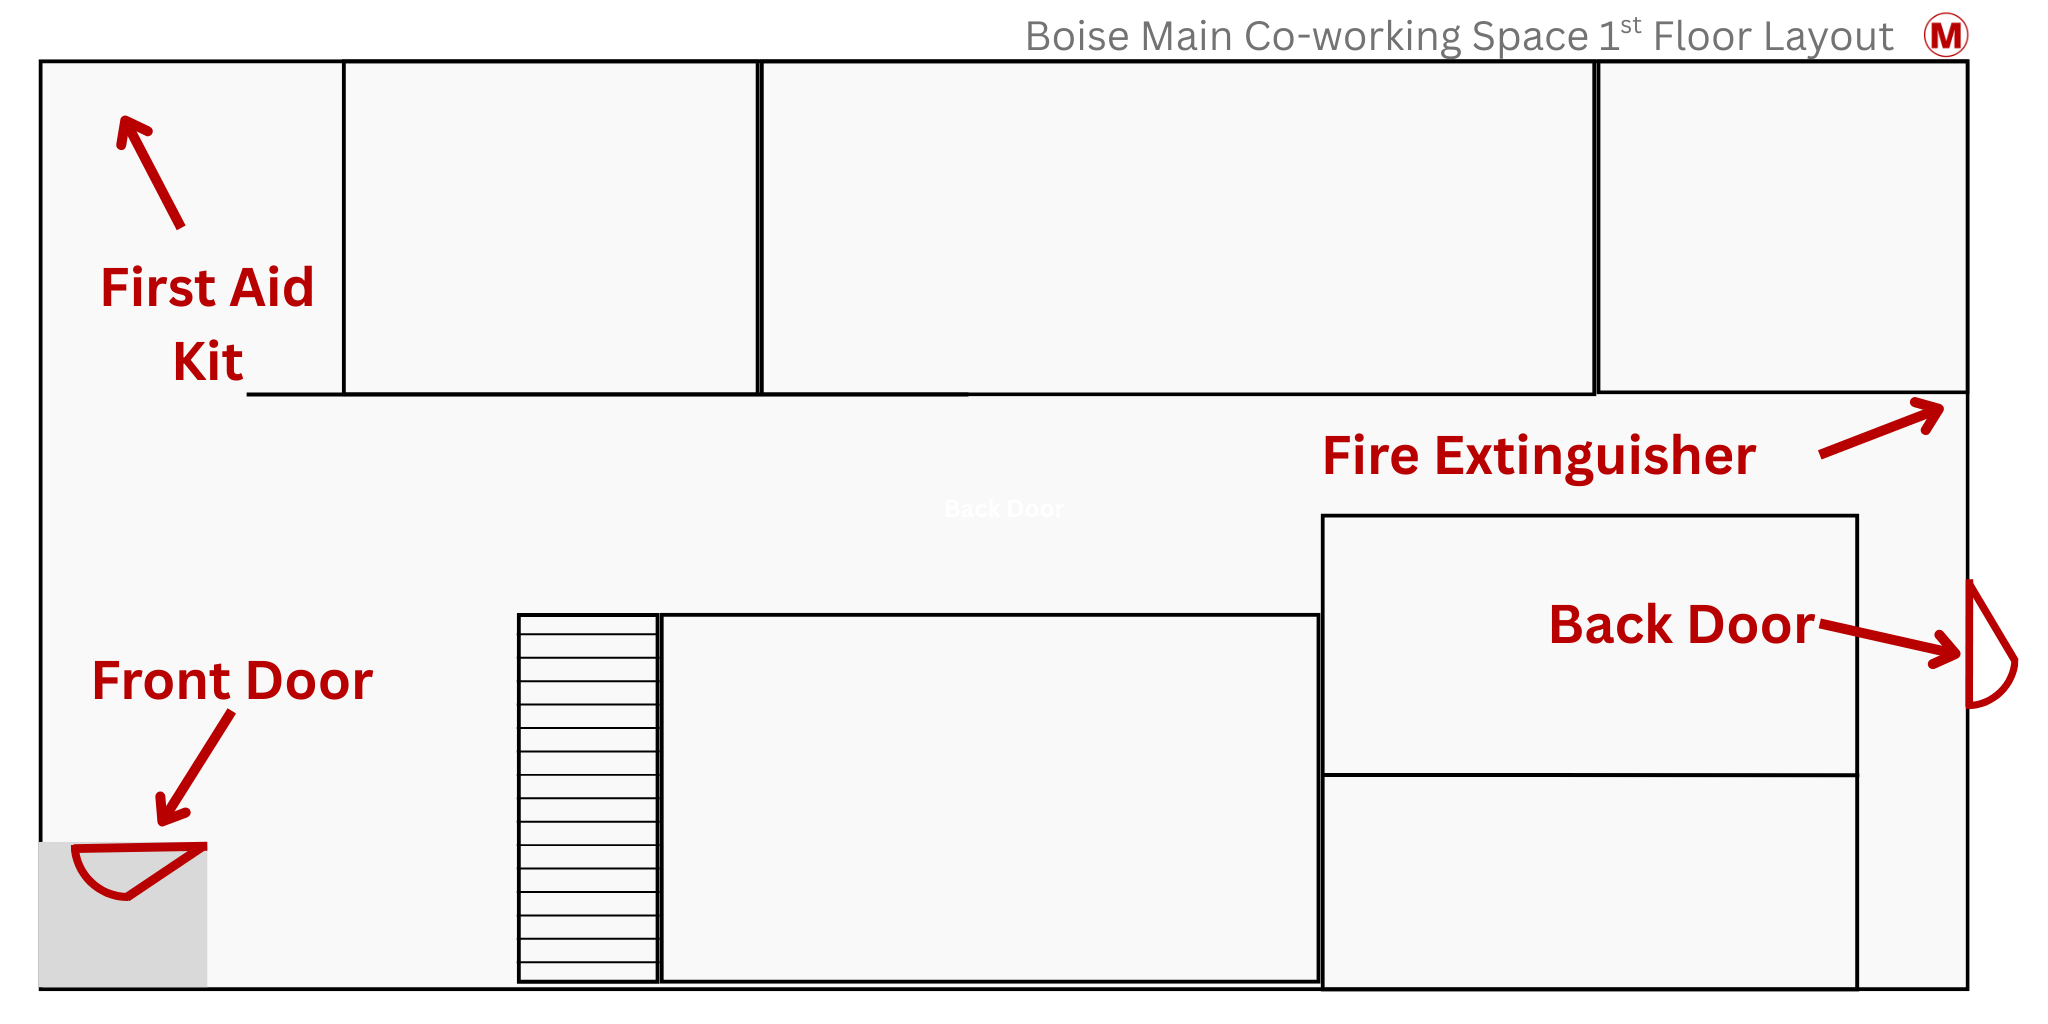
Exit via the front door at the South East corner of the main floor - press the exit button to unlock the door for 4 seconds. Re-entry only by digital code.
The back door is on the north side / alley side of the building. It is a panic door you can use by pressing the open bar. No re-entry through this door.
The basement back door is also on the north/alley side of the building and is also a panic door. No re-entry through this door.
Saftey is important!
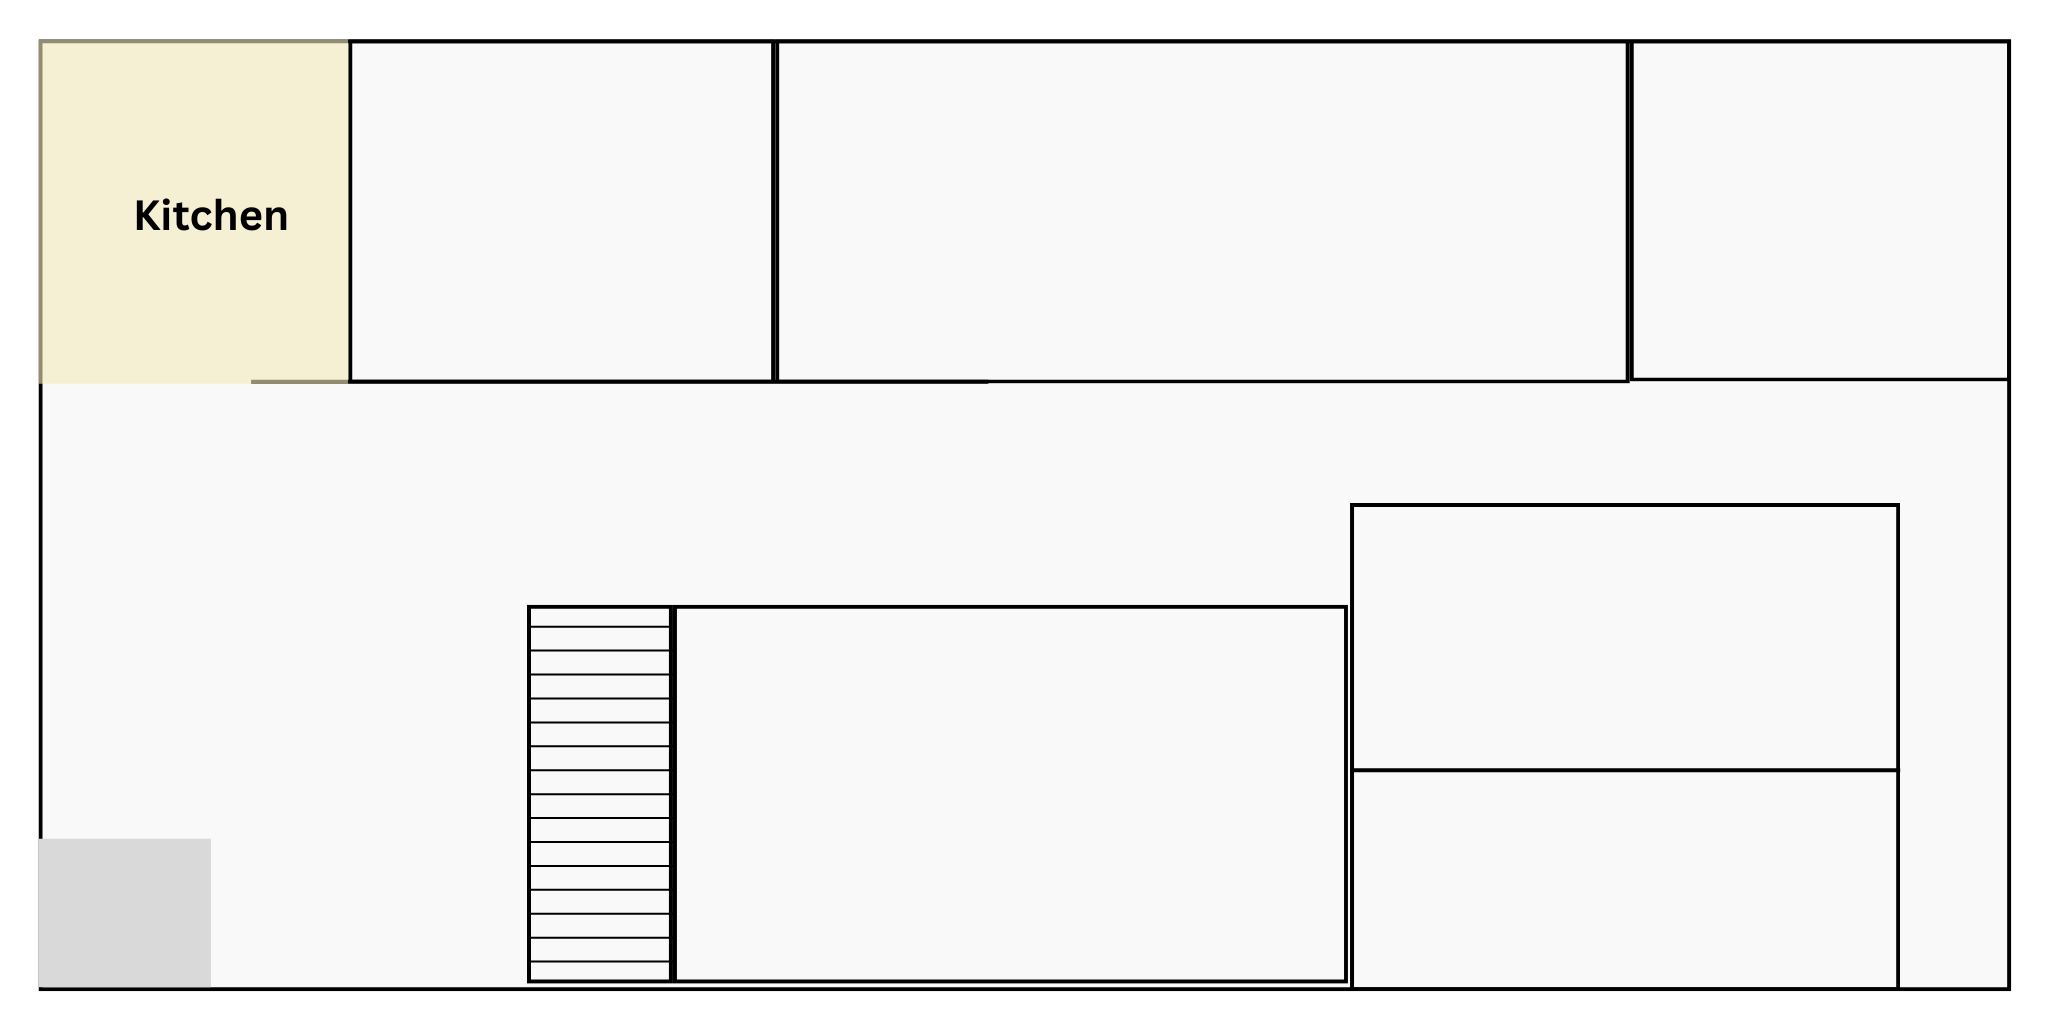
We have a first aid kit located in the kitchen.
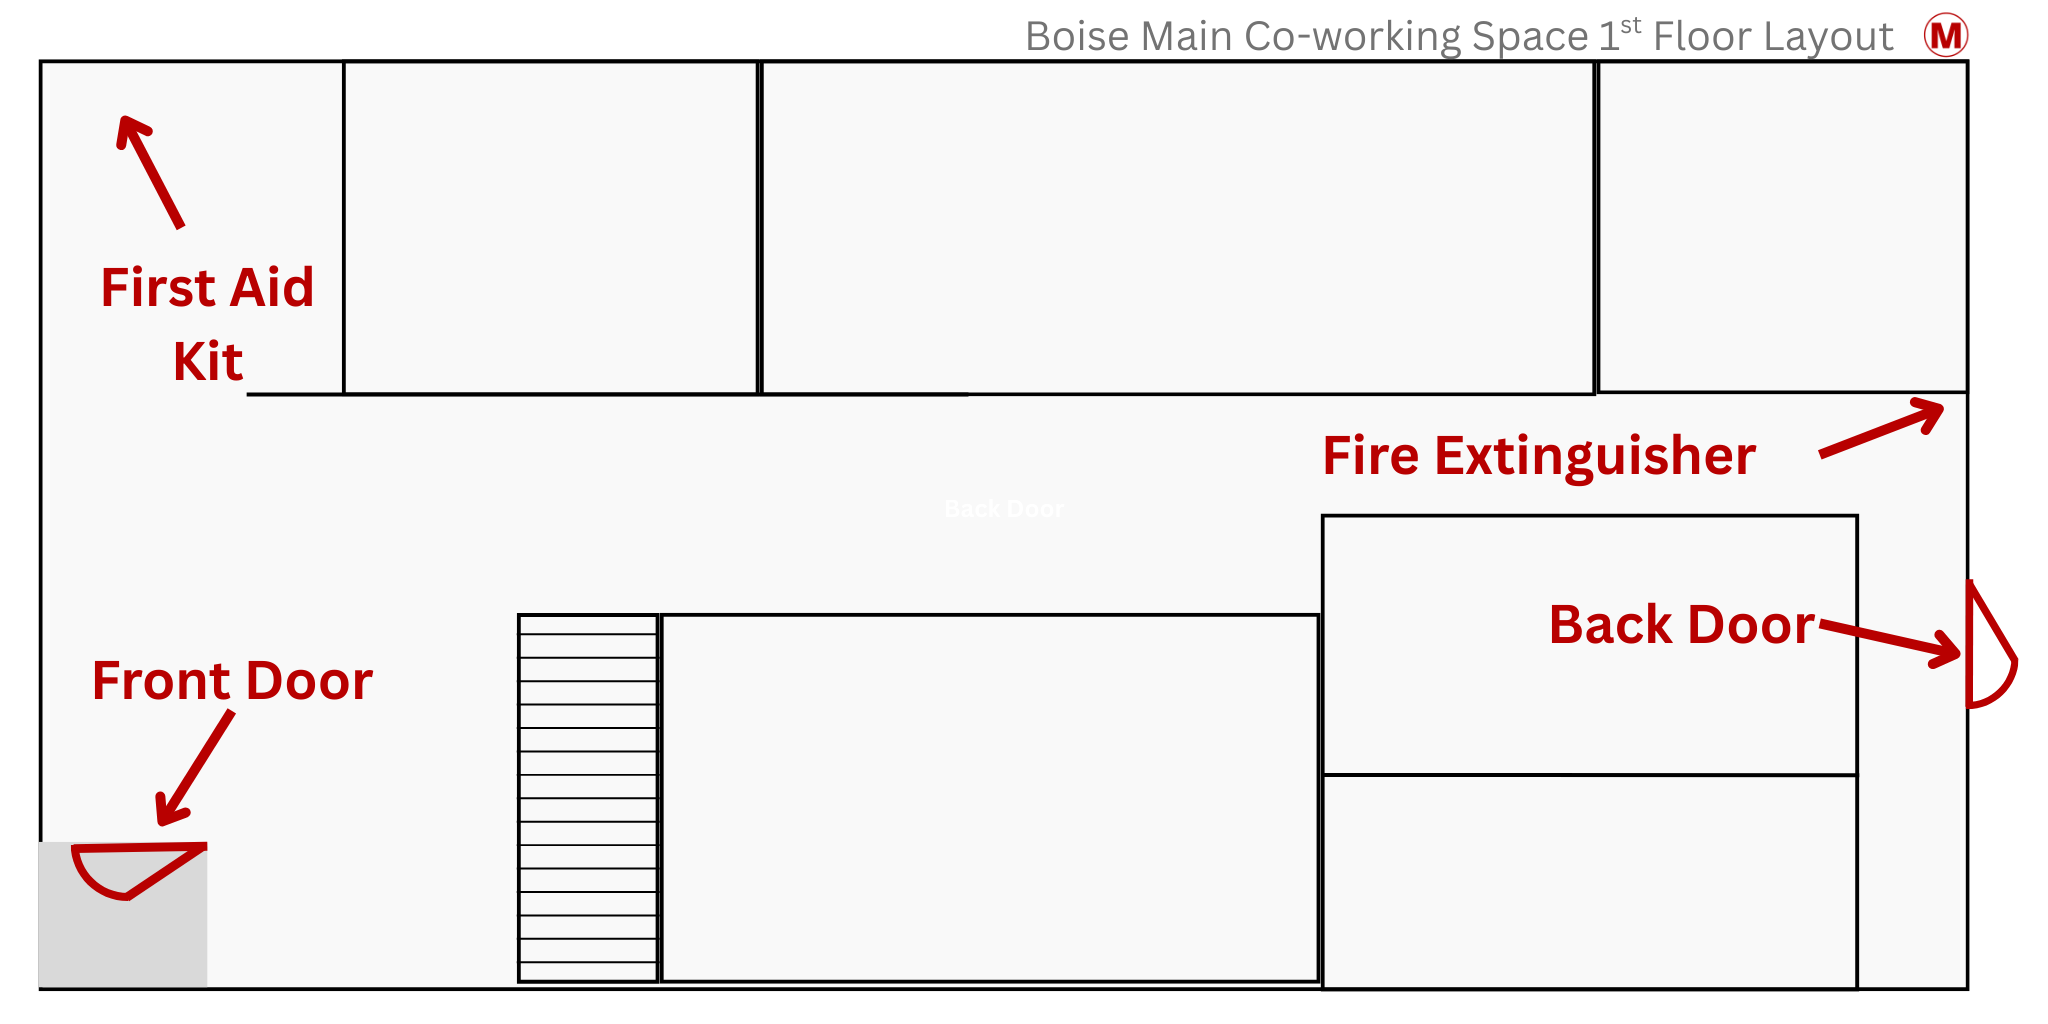
In addition please review the image for location of fire extinguishers and exit locations.
A Wifi Connection information stand is located at the printer station and on the front Flex Space table.
An additional Wifi Connection information stand is located on the table in the Dutch Oven Conference Room.
Simple scan the QR code with your phone or enter the credentials to join other devices.

The Printer and WiFi station is located along the hallway at the center of the building.
To access the printer scan the QR code on the printer and follow the instructions

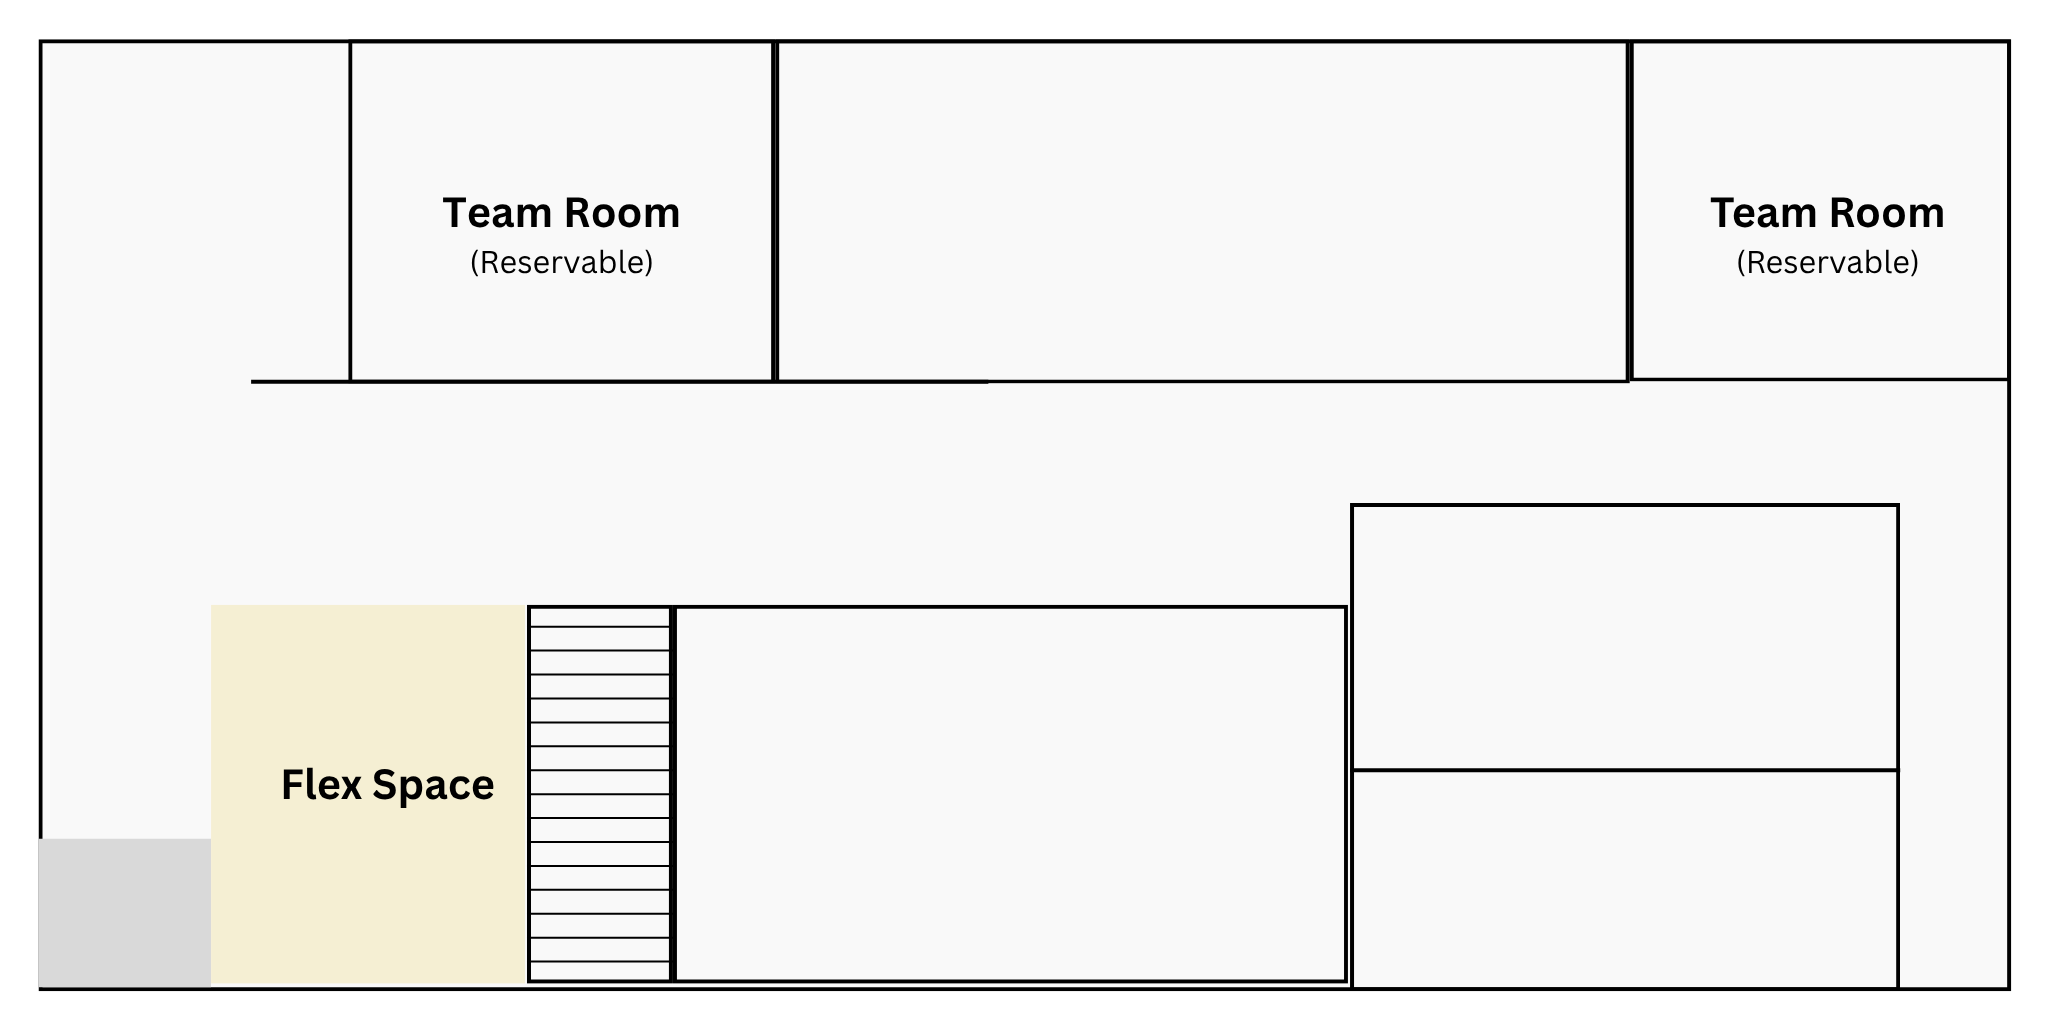
These diagrams show where the Flex Space and Team Rooms and Private Offices are located. Select an open space within your plan.
Day Pass holders can use any available Flex Space.
A critical question to answer in any new space! There are two bathrooms at the end of the primary hallway on the north side of the building.
We have several displayed Private Offices displayed and a few more located in the basement.
All private offices and team rooms have locks. If you would like to take a look please schedule a time with Building Management.